
From Floor Plans To Functional Spaces: A Guide To Smart Building Design

A building may look impressive from the outside, but its real value becomes clear when people begin using the space. A well-positioned staircase, a naturally lit living room, or a carefully planned office can make everyday activities easier and more comfortable. Achieving this balance starts long before construction begins. Thoughtful house plan drawing helps turn ideas into practical layouts, while careful planning ensures that every part of a property serves a clear purpose. From private homes to commercial buildings, good design connects appearance, functionality, safety, and long-term usability.
1. Turn Ideas Into A Clear Floor Plan
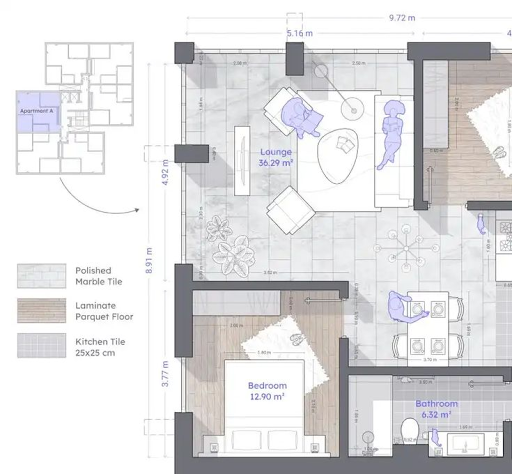
A floor plan translates a concept into a visual arrangement of rooms, walls, doors, windows, and circulation areas. It helps property owners understand how different spaces will connect before construction work begins.
Accurate measurements are essential at this stage. Incorrect dimensions can create problems with furniture placement, doorway clearance, room proportions, and the positioning of fixtures. A properly prepared plan also helps contractors interpret the proposed layout more consistently.
The drawing should reflect the available site dimensions and the intended use of the building. Existing structures, boundary restrictions, and access points must be considered so the proposed arrangement remains practical within the actual property.
2. Balance Appearance With Everyday Comfort
A visually attractive building is not necessarily comfortable to occupy. Good design considers how people move through rooms, where natural light enters, how much privacy each area provides, and whether the available space supports daily needs.
Effective house plan design combines these practical details with architectural character. Window placement can influence daylight and ventilation, while room proportions affect furniture arrangements and movement. Storage areas should also be included early rather than added as an afterthought.
A narrow hallway, an awkward corner, or a poorly positioned bathroom can become a daily inconvenience. Addressing such details on paper is generally easier than correcting them after walls and fixtures have been installed.
3. Make Natural Light And Ventilation Count
Lighting and ventilation influence indoor comfort, energy use, and the overall atmosphere of a property. A thoughtful layout considers the direction of sunlight, the placement of windows, and opportunities for fresh air to circulate.
Living rooms and shared spaces may benefit from generous daylight, while bedrooms may need carefully positioned windows that balance light with privacy. Kitchens and bathrooms require appropriate ventilation arrangements to help manage moisture, odours, and indoor air quality.
However, window placement must also account for the local climate, neighbouring buildings, privacy concerns, and applicable building requirements. Design decisions should respond to the site rather than follow a standard arrangement for every property.
4. Plan For Safety And Building Requirements
A building plan must do more than show where rooms belong. It should also support safe access, appropriate exits, structural coordination, and compliance with applicable regulations.
Requirements can differ according to the property’s location, size, intended use, and type of construction. Residential renovations may involve different considerations from new commercial buildings or properties being converted to another use.
Depending on the project, documentation may include floor plans, elevations, sections, site plans, structural details, or mechanical and electrical information. Property owners should confirm which drawings and approvals are necessary with the relevant local building department and qualified professionals.
Planning for these requirements early can reduce design changes, delays, and unexpected costs during construction.
5. Give Commercial Spaces A Purposeful Layout
Commercial buildings have different priorities from private homes because their layouts must support business activities, employees, customers, and sometimes equipment or inventory. A retail shop needs clear customer circulation, whereas an office may prioritise collaboration, concentration, meeting rooms, and secure work areas.
An experienced commercial designer considers these operational needs alongside accessibility, lighting, ventilation, safety, and the building’s intended use. The aim is to create a space that supports business operations without unnecessary obstacles.
For instance, a reception area should be easy to locate, and meeting rooms should be positioned to suit the organisation’s workflow. Storage, service areas, and staff facilities also need appropriate space.
A practical commercial layout can improve movement and make better use of the available floor area, while still reflecting the business’s identity.
6. Coordinate Drawings Before Construction
Building projects often involve several people, including designers, engineers, contractors, property owners, and approval authorities. Their work needs to align for the project to proceed smoothly.
Coordinated drawings help identify conflicts between architectural layouts and other building systems. A proposed ceiling height, for example, may affect ductwork, lighting, or structural elements. Identifying these issues before construction can prevent avoidable rework.
Clear documentation also gives contractors a shared reference when estimating materials, preparing schedules, and carrying out the work. When revisions are necessary, updated drawings should be distributed so that everyone works from the same information.
7. Prepare For Future Changes
A building should meet present needs while allowing reasonable flexibility for the future. Families may grow, work arrangements may change, and businesses may expand or reorganise their operations.
Flexible rooms, sensible storage, accessible circulation, and adaptable service arrangements can make future modifications easier. Homeowners might consider whether a spare room could become a study, while business owners may benefit from layouts that accommodate changing team sizes.
Future flexibility does not mean designing for every possible situation. Instead, it involves identifying realistic changes and avoiding unnecessary restrictions that could limit the property’s usefulness.
Conclusion
Successful building projects depend on decisions made well before the first wall is constructed. Accurate drawings, thoughtful room arrangements, appropriate lighting, regulatory awareness, and coordinated documentation all contribute to spaces that are comfortable, practical, and suited to their purpose. Whether planning a new home, renovating an existing property, or developing a commercial space, investing time in the design stage can help reduce uncertainty and support better project outcomes. Professional house plan design also helps property owners visualise layouts and make informed decisions before construction begins. For property owners seeking drawing and permit-related assistance in Ontario, Noble Prime Solutions offers a starting point for turning building ideas into organised plans and moving towards the next stage of a project.